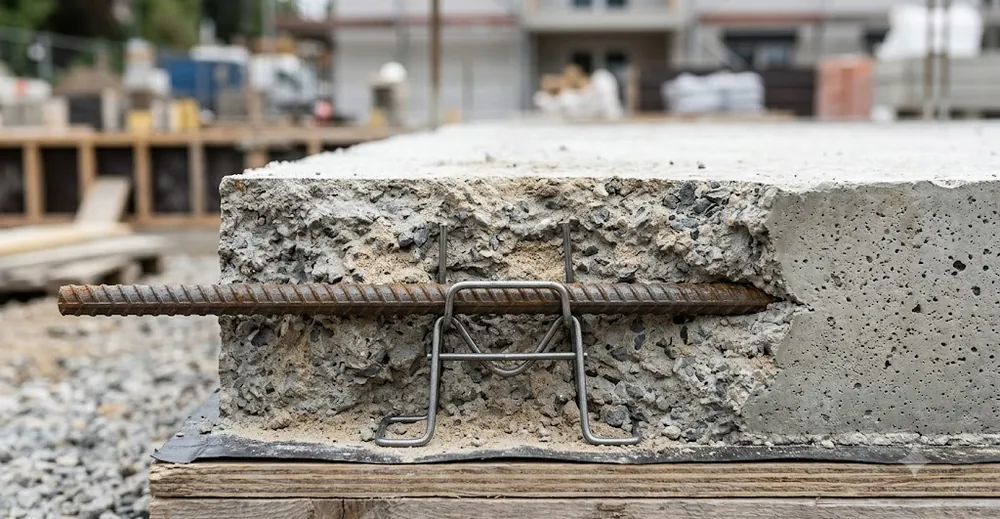
Why concrete cover matters
Cover does three jobs at once, and each one protects your investment. First, it shields the rebar from corrosion. Concrete is naturally alkaline, and that high-pH environment forms a passive film on the steel that stops it from rusting. Strip away enough cover and moisture, oxygen and chlorides reach the bar, the passive film breaks down, and corrosion begins. Rust expands to several times the volume of the original steel, and that internal pressure cracks and spalls the surrounding concrete.
Second, cover provides fire resistance. Concrete is a poor conductor of heat, so a thicker layer keeps the reinforcing steel below the temperature at which it loses strength. Building codes tie required cover partly to fire-rating requirements for beams, columns and slabs. A column that needs a longer fire rating simply needs more cover over its bars.
Third, cover develops the bond between steel and concrete. Reinforcement only works because the two materials act together, and adequate cover lets that bond transfer stress without splitting the concrete around the bar. Too little cover and the concrete can split along the line of the reinforcement long before the steel reaches its capacity.
Put simply, cover is not a tolerance you shave to save money. It is a design requirement. When the bar sits too high because a chair was too short, or too low because a chair collapsed, the protective envelope disappears at exactly the point where it is needed most.
What are the typical minimum cover values?
Minimum cover depends mostly on one thing: how harsh the surrounding environment is. ACI 318, the structural concrete code widely referenced across North America, sets cover based on whether the concrete is cast against earth, exposed to weather, or protected inside a building. The wetter and more aggressive the exposure, the more cover the code demands.
The table below shows representative ACI minimums for non-prestressed cast-in-place concrete. Treat these as generic reference figures. The stamped structural drawing always governs, and your engineer may specify more than the code minimum for a given project.
| Exposure condition | Typical minimum cover | Common bar range |
|---|---|---|
| Concrete cast against and permanently exposed to earth (footings) | 3 in / 75 mm | All bars |
| Exposed to weather or in contact with ground (formed) | 2 in / 50 mm | No. 6 through No. 18 (19-57 mm) |
| Exposed to weather or in contact with ground (formed) | 1.5 in / 40 mm | No. 5 and smaller (16 mm and under) |
| Interior slabs, walls and joists, not exposed | 0.75 in / 20 mm | No. 11 and smaller (36 mm and under) |
| Interior beams and columns (ties, stirrups, spirals) | 1.5 in / 40 mm | Reinforcement |
A few points are worth stressing. A footing poured directly into a trench without formwork carries the largest cover, 3 inches or roughly 75 mm, because the soil interface is rough, wet and impossible to control precisely. Once you introduce formwork against the earth, the required cover drops. And an interior slab, protected from weather and moisture, needs as little as three-quarters of an inch, about 20 mm, over the bar.
These are minimums, not targets to hit exactly. Field practice usually aims slightly above the minimum so that normal construction variation never pushes the actual cover below code.
How does exposure push cover requirements up?
Aggressive exposure raises cover requirements because it accelerates the two things that destroy reinforcement: moisture ingress and chloride attack. Chlorides are the main culprit. They come from de-icing salts on bridges and parking decks, from seawater and salt spray in coastal work, and sometimes from contaminated aggregates or admixtures. Chloride ions migrate through the pore structure of concrete and, once they reach the steel in sufficient concentration, they break down the passive film and trigger pitting corrosion even while the surrounding concrete still looks sound.
Codes respond to this in two ways. ACI 318 uses exposure categories, and its durability provisions push designers toward richer, lower-permeability concrete and, where warranted, greater cover for structures facing chlorides or cycles of wetting and drying. Marine structures, bridge decks, and salt-exposed parking garages routinely call for cover well beyond the interior-slab minimum, sometimes 2 to 3 inches or more, precisely to lengthen the path a chloride ion must travel before it reaches the steel.
There is a simple logic here that every estimator should internalize. Cover is a diffusion barrier. Double the exposure severity and you generally want more concrete in front of the bar, denser concrete, or both. That is why a coastal footing and an interior office slab, though they may use the same bar size, live in completely different worlds when it comes to cover, and therefore when it comes to the supports underneath them.
Freeze-thaw exposure and sulphate-bearing soils add their own demands, usually addressed through concrete mix design and cover together. The through-line stays constant: harsher outside, thicker inside.
How cover requirements set your chair height
Here is the practical link that ties this whole topic to procurement: the required cover equals the chair height for bottom steel. A rebar chair holds the reinforcement at a fixed distance off the formwork or subgrade. If the drawing calls for 2 inches of bottom cover, you need a chair that positions the bar 2 inches up, no more and no less. The chair is quite literally the physical embodiment of the cover requirement.
This is where orders go wrong. A buyer reads "cover" as a single number for the whole job and orders one chair height, but a real structure has different covers for slabs, footings, walls and decks. An earth-cast footing at 3 inches and an interior slab at three-quarters of an inch cannot share the same support. Order by cover value, exposure by exposure, and the chair schedule falls into place.
Chair strength matters as much as height. A support that buckles under a worker's boot or sinks into soft subgrade lets the steel drop, and the cover you designed on paper vanishes in the pour. For work over soil or vapor barriers, a wider base plate spreads the load so the chair does not punch through. For congested top mats, the chair has to carry real weight without deflecting.
We cover the full selection logic, spacing and load ratings in our rebar supports and chairs complete guide. The short version for estimators: build your chair take-off from the cover schedule, not from a single default. When you are ready to price the right heights against your drawings, request a quote and send the cover callouts so we can match products to each exposure.
Reading cover off the drawing
Always work from the stamped structural drawings and the general notes, never from a rule of thumb alone. The notes usually list cover by element type and exposure in one place. Where a schedule shows both a bar size and a cover, confirm which surface the cover is measured from, because top cover, bottom cover and side cover can differ within the same member. Small differences change which chair you buy.
Building the chair schedule
Once you have every cover value, group them. List each unique cover, the elements that use it, and the mat area that needs support. Multiply the area by the specified support spacing to get chair counts. This element-by-element method prevents the classic mistake of ordering thousands of one height and coming up short on another.
Frequently asked questions
What is the minimum concrete cover for rebar?
The minimum depends on exposure. Interior slabs and walls protected from weather can go as low as 0.75 in (20 mm) over the bar under ACI 318, while formed members exposed to weather typically need 1.5 to 2 in (40 to 50 mm). Footings cast directly against earth need 3 in (75 mm). Always follow the stamped drawing.
Does more exposure to chlorides mean more cover?
Yes. Chlorides from de-icing salt, seawater and spray drive corrosion, so structures facing them, such as bridge decks, parking garages and marine work, generally require greater cover and denser, lower-permeability concrete. Cover acts as a diffusion barrier, so more concrete in front of the steel lengthens the time before chlorides reach the bar and start pitting.
Should chair height equal the required cover?
For bottom reinforcement, yes. The chair positions the bar off the form or subgrade, so a 2 in cover requirement needs a chair that holds the steel 2 in up. Order chair heights directly from the cover schedule, exposure by exposure, rather than defaulting to one height for the whole project.
Why do footings need more cover than interior slabs?
Footings are usually cast against and permanently exposed to earth, an uncontrolled, wet, rough interface where precise cover is impossible. The code answers with 3 in (75 mm) of cover to keep soil moisture and any aggressive ground chemistry well away from the steel. Protected interior slabs face none of that, so they need far less.
Are ACI cover values the same everywhere?
No. ACI 318 is widely used across North America, but Eurocode 2 and other national standards define cover through their own exposure classes and figures, often in millimeters. The engineering intent is the same, yet the exact numbers differ. Use the code named on your project documents and defer to the stamped drawing whenever there is any question.
Order the right cover, order the right chairs
Cover is a design promise, and the chair under the steel is how that promise survives the pour. Match every chair height to its cover value, respect the tougher exposures, and build your support take-off from the drawing rather than a single default. Send us your cover schedule and let us line up the right heights and load ratings for each element. Contact our team to get started.
