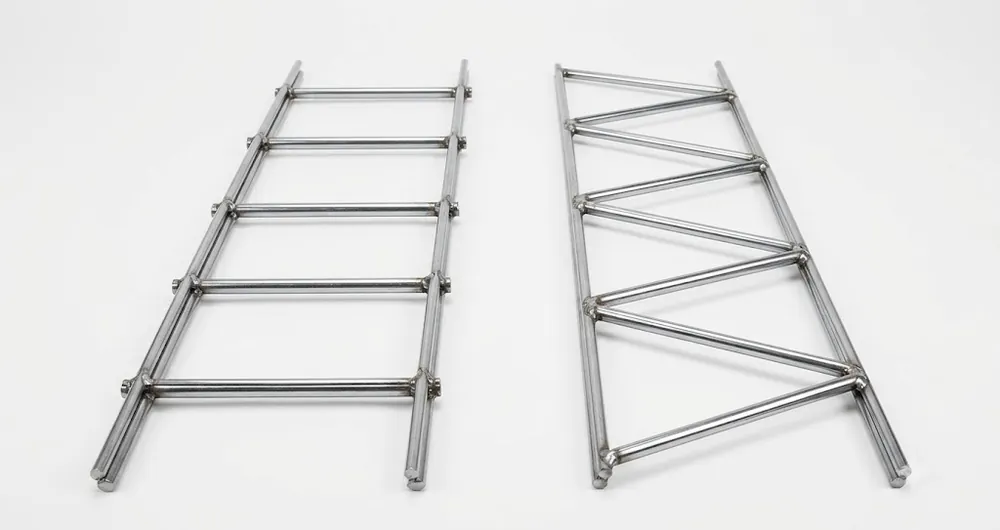
At Leeter, we have manufactured wire, mesh, and masonry accessories in Dingzhou, Hebei since 2006, shipping to jobsites and distributors across North America and Europe. This guide explains the geometry, the mechanics, and the specification details so you can make the call with confidence.
What is masonry joint reinforcement?
Masonry joint reinforcement is a prefabricated welded steel assembly laid horizontally in the mortar bed joints of a wall. It controls horizontal cracking, ties multiple wythes together, and distributes lateral and shrinkage stresses along the length of the wall. Every unit shares the same basic anatomy: two or more continuous longitudinal wires, called side rods, connected by shorter cross rods welded at regular intervals.
The difference between ladder and truss reinforcement lives entirely in those cross rods. That single geometric choice changes how the assembly behaves under load, how much it lets the wall breathe, and where it belongs. Both types serve the same broad purpose, yet they are not interchangeable, and treating them as if they were is one of the more common specification mistakes we see on submittals.
How does ladder reinforcement work?
Ladder reinforcement gets its name from its appearance. The cross rods run perpendicular to the side rods, welded straight across at fixed spacing, usually every 16 inches. The result looks exactly like a ladder laid flat. Those perpendicular welds tie the side rods together horizontally without linking them rigidly in the vertical plane.
This geometry is the whole point. Because the cross rods only connect the side rods at right angles, ladder reinforcement offers very little resistance to vertical movement between the two wythes it spans. Picture a brick veneer bonded to a concrete masonry backup. The clay brick tends to expand over time as it absorbs moisture, while the CMU tends to shrink as it cures and dries. Those two materials move in opposite directions vertically, and if the reinforcement fights that movement, stress builds at the welds and in the mortar until something cracks.
Ladder reinforcement sidesteps the problem. It holds the wythes together laterally, resisting wind and out-of-plane forces, while the open perpendicular geometry lets the wythes slide vertically relative to one another. That accommodation of differential movement is why ladder is the default for composite and veneer walls where two dissimilar materials share a plane.
Ladder assemblies also play nicely with vertical reinforcing steel. Because there are no diagonal wires crossing the cavity or the cell, rebar and grout in reinforced CMU pass through cleanly without interference. On many reinforced single-wythe jobs, that clearance alone is the reason a specifier switches from truss to ladder.
How does truss reinforcement work?
Truss reinforcement replaces the straight perpendicular cross rods with diagonal wires that zigzag between the side rods, forming a continuous series of triangles. Triangulation is the strongest geometric arrangement in structural engineering, and that is precisely what truss reinforcement borrows. The diagonals lock the side rods together in both the horizontal and, critically, the vertical direction.
This makes a truss assembly noticeably stiffer than a ladder unit of the same wire size. The triangulated web transfers load more efficiently along the wall and provides greater resistance to horizontal cracking and lateral flexure. For a single-wythe block wall, where the reinforcement is not trying to reconcile two materials moving apart, that added rigidity is a genuine benefit. The wall acts more as a monolithic unit, and shrinkage cracks are better controlled.
The same stiffness becomes a liability in the wrong place. Drop a truss assembly into a brick-veneer-over-CMU wall and the diagonals will resist the vertical differential movement between the brick and the block. Instead of letting the wythes move, the truss forces them to move together, and the restrained stress finds relief through cracking, mortar bond failure, or displaced units. That is the core reason many veneer specifications explicitly prohibit truss-type reinforcement.
There is a second practical drawback. Those diagonal wires cross the space between the side rods, so in reinforced masonry they can conflict with vertical rebar and obstruct grout flow. On single-wythe walls with heavy vertical steel, the diagonals sometimes have to be worked around, which slows the mason down.
Ladder vs truss reinforcement: side-by-side comparison
Truss reinforcement is the stiffer, stronger-in-plane option, while ladder is the more forgiving, movement-friendly option. The table below summarizes the practical differences we walk customers through before they finalize a submittal.
| Attribute | Ladder reinforcement | Truss reinforcement |
|---|---|---|
| Cross rod geometry | Perpendicular, welded straight across | Diagonal, triangulated web |
| Vertical differential movement | Accommodates it well | Restricts it |
| In-plane rigidity | Lower | Higher |
| Rebar and grout clearance | Clear, unobstructed | Diagonals can interfere |
| Best for | Cavity walls, brick veneer over CMU, reinforced single-wythe | Non-composite single-wythe block |
| Typical caution | Slightly less crack control in-plane | Not recommended for multi-wythe veneer |
Neither product is better in the abstract. The right answer depends on whether the wall needs to accommodate movement or resist it, and that is dictated by the wall type, not by preference.
What gauges, widths, and cover should you specify?
Most masonry joint reinforcement uses either 9-gauge side rods, roughly 0.148 inches in diameter, or heavier 3/16-inch side rods for higher-load applications. Cross rods are commonly 9-gauge as well. Standard mill lengths run about 10 feet or a little longer to keep laps manageable, and cross rod spacing is typically 16 inches on center for both ladder and truss types.
Width is where field errors creep in. The reinforcement should be sized so the side rods sit near the face shells of the wall with adequate mortar cover, not floating in the middle of the joint and not crowded against the outside edge. As a working rule, we build assemblies roughly 1.5 to 2 inches narrower than the nominal wall thickness so that each side rod carries at least 5/8 inch of mortar cover from the exposed face. For an 8-inch nominal wall, that usually means a reinforcement width around 6 inches; for a cavity wall, you specify by the individual wythe and often add adjustable eye-and-pintle tabs to bridge the cavity.
Cover matters because it protects the steel and preserves bond. Too little mortar over the wire and moisture reaches the steel, driving corrosion; too much and the wire sits too deep to do its job. This is also where the coating conversation belongs. Mill-galvanized wire suits dry interior conditions, hot-dip galvanized after fabrication handles typical exterior exposure, and Type 304 or 316 stainless steel is the durable choice for coastal, high-humidity, or long-service-life walls. We match the coating to the environment on every order rather than defaulting to the cheapest finish.
A quick note on placement frequency: joint reinforcement is generally specified every 16 inches vertically, which for standard block is every other course, with additional courses added above and below openings. Always confirm spacing, wire size, and coating against the project specification and the governing code edition, since requirements vary by region and by structural demand.
Which should you specify for your wall?
Specify ladder reinforcement whenever two wythes of different materials share a plane, and specify truss reinforcement for a stiff, single-material block wall that has no differential movement to accommodate. That rule covers the large majority of real projects, but a few situations deserve a closer look.
For brick veneer anchored to a CMU or steel-stud backup, ladder is the standard choice, frequently in an adjustable configuration that lets the veneer and backup move independently while staying tied. For a cavity wall built of two masonry wythes, ladder again wins because it tolerates the inevitable movement across the cavity. For reinforced single-wythe CMU with vertical rebar and grouted cells, ladder is preferred simply because its open geometry does not fight the steel and grout. Truss earns its place in plain, non-composite single-wythe block where maximum in-plane crack control is the goal and vertical movement is not a concern.
When a wall is heavily loaded, mixes materials, or sits in an aggressive environment, involve the engineer of record and confirm the selection against the current building code. Our job on the manufacturing side is to deliver reinforcement that meets the specified wire size, geometry, width, and coating precisely, so the design intent survives from the drawing to the bed joint. If you want help matching a product to your wall section, our engineers review sections and details before we quote.
You can see full specifications for our brick wall ties and related joint reinforcement online, or request a quote with your wall type and exposure and we will recommend the right assembly.
Frequently asked questions
Is ladder or truss reinforcement stronger?
Truss reinforcement is stiffer and provides greater in-plane resistance to horizontal cracking because its diagonal wires form triangles, the strongest structural geometry. Ladder is not weaker in an absolute sense; it simply prioritizes accommodating vertical movement over maximizing rigidity. The stronger option in plane is not always the correct option for the wall.
Can I use truss reinforcement in a brick veneer wall?
We do not recommend it, and many veneer specifications prohibit it. Brick veneer over CMU experiences vertical differential movement as the brick expands and the block shrinks. Truss diagonals restrict that movement, building stress that can crack mortar or displace units. Ladder reinforcement accommodates the movement and is the standard choice for veneer.
What gauge wire is standard for joint reinforcement?
Most joint reinforcement uses 9-gauge side rods, about 0.148 inches in diameter, with 9-gauge cross rods. Heavier 3/16-inch side rods are available for higher-load walls. Cross rods are typically spaced 16 inches on center, and the assembly is usually placed every 16 inches vertically, though the project specification governs the final selection.
How much mortar cover does the reinforcement need?
Aim for at least 5/8 inch of mortar cover between each side rod and the exposed face of the wall. That protects the steel from moisture and corrosion while keeping the wire close enough to the face shell to function. Sizing the assembly about 1.5 to 2 inches narrower than the nominal wall thickness typically achieves the right cover.
Which coating should I choose for exterior walls?
For typical exterior exposure, hot-dip galvanized after fabrication offers solid corrosion protection. Mill-galvanized wire suits dry interior conditions only. For coastal, high-humidity, or long-service-life projects, specify Type 304 or 316 stainless steel. Match the coating to the actual environment rather than defaulting to the least expensive finish available.
Talk to us before you specify
Choosing between ladder and truss reinforcement is straightforward once you know whether your wall needs to move or stay rigid, but the details of gauge, width, cover, and coating still deserve a careful eye. Send us your wall section and exposure conditions and we will recommend the right assembly. Request a quote and our team will follow up with specifications matched to your project.
