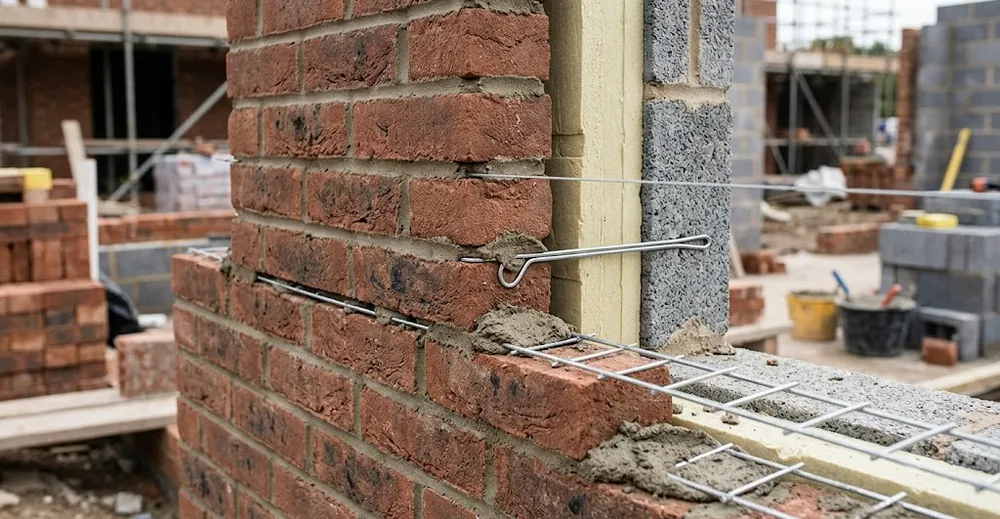
At Leeter we have manufactured and exported these ties since 2006, so this guide reflects what actually ships to jobsites, not just what the catalog says. We will walk through tie types, wire gauges, corrosion protection, spacing logic, and how to pick the right anchor for stud, block, or concrete backing.
What do masonry wall ties actually do in a wall?
A wall tie has three jobs: resist tension and compression across the cavity, accommodate small differential movement between the veneer and the backup, and, in the case of joint reinforcement, tie the masonry together horizontally. The veneer and the structure expand, shrink, and deflect at different rates. Clay brick grows over its service life; concrete block shrinks; steel studs flex under wind. A good tie holds the leaves in register while tolerating that mismatch.
Ties also control crack width. When bed-joint reinforcement runs continuously through the mortar, it spreads shrinkage and thermal stress over a longer length instead of letting it concentrate at one weak joint. That is why engineers specify both individual ties for anchorage and continuous reinforcement for crack control, and why the two systems are often combined.
What are the main types of masonry wall ties?
There are two broad families: individual anchors that connect one point of veneer to the backing, and continuous joint reinforcement that also links masonry units horizontally. Most projects use a mix of both. Here is how the common types break down.
Corrugated veneer ties
The corrugated veneer tie is the workhorse for brick veneer over wood or steel stud framing. It is a flat galvanized or stainless strip, usually 7/8 inch wide and 22 to 16 gauge, bent with corrugations that grip the mortar bed. One end fastens to the sheathing and stud; the other embeds in the bed joint. Corrugated ties are cheap, fast, and forgiving of small vertical misalignment because the corrugations let the fastener sit at slightly different heights.
Their limit is stiffness. A corrugated strip performs well in compression but can buckle under high tension if the cavity is wide or the embedment is shallow, so they suit narrow cavities and low-to-moderate wind zones.
Z-ties and rectangular wire ties
Z-ties and rectangular box ties are heavier wire anchors, typically 3/16 inch (4.8 mm) diameter, used to connect two masonry wythes such as a brick veneer over a concrete block backup. The Z-tie is a simple Z-bent wire embedded in both bed joints; the rectangular tie forms a closed loop for greater pull-out resistance. Both handle far more load than a corrugated strip and are standard for cavity walls with masonry backup.
Adjustable two-piece ties
Adjustable two-piece ties separate the anchor into a plate or eye fixed to the backing and a pintle or wire that engages it from the veneer side. This lets the mason set the veneer coursing independently of the backup coursing, which almost never line up perfectly. Two-piece ties are the go-to for concrete or CMU backup where the bed joints of the two leaves fall at different elevations.
Ladder and truss joint reinforcement
Ladder mesh and truss mesh are continuous, welded wire reinforcement laid in the horizontal bed joints of block and cavity walls. Two parallel side rods run the length of the wall, joined by cross wires. They reinforce the bed joint against shrinkage cracking and, with the right accessories, also tie the veneer to the backup. We cover the ladder-versus-truss decision in its own section below because it drives real performance differences.
Ladder mesh vs truss mesh: which reinforcement should you specify?
Choose ladder mesh when the wall must accommodate vertical differential movement, and truss mesh when you need maximum in-plane rigidity and crack control. Ladder reinforcement uses perpendicular cross rods, so the side rods can move vertically relative to each other; truss reinforcement uses diagonal cross rods that triangulate the section, adding stiffness but resisting that vertical movement.
In our export experience, the most common field mistake is putting truss mesh in a wall with a masonry veneer over CMU where the two leaves shrink and grow at different rates. The diagonal geometry that makes truss so rigid also transmits that differential movement straight into cracks. Ladder mesh, or ladder mesh with adjustable veneer tabs, lets the leaves breathe. Truss earns its place in single-wythe block walls where you want the stiffest possible bed joint and there is no dissimilar veneer to fight.
| Factor | Ladder mesh | Truss mesh |
|---|---|---|
| Cross-wire geometry | Perpendicular rungs | Diagonal triangulation |
| In-plane rigidity | Moderate | High |
| Vertical differential movement | Accommodates well | Restricts |
| Best for | Cavity walls, veneer over CMU | Single-wythe CMU, high rigidity |
| Use with veneer ties | Yes, tab or box style | Less common |
| Relative cost | Lower | Slightly higher |
Both come in standard widths from 2 to 12 inches to match the wall thickness, in side-rod gauges from 9 gauge (3.66 mm) up to 3/16 inch (4.8 mm). Match the width so the reinforcement sits with proper mortar cover, roughly 5/8 inch minimum, on each face.
What wire gauges and widths do wall ties use?
Wire diameter drives capacity, so specification usually starts there. Corrugated strip ties run 22 to 16 gauge (about 0.76 to 1.5 mm) sheet. Wire ties, Z-ties, and joint-reinforcement side rods run heavier, commonly 9 gauge (3.66 mm) or 3/16 inch (4.8 mm) for the main rods, with cross wires often one gauge lighter. Our production range spans roughly 1.2 mm to 4.8 mm wire depending on the product.
Width follows wall geometry. Joint reinforcement is manufactured about 2 inches narrower than the nominal wall or wythe width so the side rods land within the mortar bed with cover on both faces. For an 8-inch nominal block wall, that means roughly 6-inch reinforcement. Standard stock widths of 2, 4, 6, 8, 10, and 12 inches cover most walls, and we cut custom widths for non-standard sections.
Galvanized or stainless: which survives longer in the wall?
Corrosion is the number one reason wall ties fail, and moisture inside a cavity attacks steel relentlessly, so protection level should match the exposure, not the budget. Hot-dip galvanized ties carry a zinc coating measured in ounces per square foot; a heavier coat buys more years. Stainless steel 304 carries no coating to lose because the chromium content resists rust throughout the section. In a wet coastal cavity, that difference decides service life.
We have had returning customers switch to 304 stainless after seeing galvanized ties corrode within a decade in humid, salt-laden environments, even though the ties met the original spec. The tie is cheap; replacing a failed veneer is not. Here is how the two options compare.
| Property | Hot-dip galvanized | Stainless steel 304 |
|---|---|---|
| Corrosion resistance | Good, depends on coating weight | Excellent, coastal and high-humidity |
| Typical use | Interior, dry, moderate exposure | Exterior, coastal, high-durability |
| Coating that can wear | Yes, sacrificial zinc | No, inherent resistance |
| Relative cost | Lower | Higher |
| Service-life fit | Standard buildings | Long-life or aggressive exposure |
The honest trade-off: galvanized is the right, economical choice for interior partitions and dry, sheltered walls. Stainless 304 is worth the premium anywhere the cavity gets wet, near the coast, or where the structure must last many decades without maintenance.
How far apart should masonry wall ties be spaced?
Model codes tie spacing to the wall area each anchor supports rather than to a single fixed dimension, so the rule is stated as a maximum area per tie. Under the TMS 402 masonry standard referenced by the International Building Code (IBC), a common baseline for adjustable anchored veneer is roughly one tie per 2.67 square feet of wall, with maximum spacings on the order of 16 inches vertically and 32 inches horizontally. Corrugated ties are often limited to about one per 2.67 square feet as well. Always confirm the current adopted edition and the project engineer's requirements, because local amendments vary.
Beyond the field spacing, ties must ring every opening. Add anchors within about 12 inches of the perimeter of windows, doors, and other openings, and at expansion joints, wall tops, and edges where the veneer is otherwise unrestrained. These edge zones see concentrated wind load and are where veneers most often let go.
Treat published spacing as a maximum, not a target. On tall veneers and exposed elevations, tightening the field spacing one increment costs a handful of extra ties per hundred square feet and meaningfully raises the wall's out-of-plane capacity. The cheapest insurance on a masonry job is more anchors, correctly embedded.
How do you detail ties in a cavity wall?
A cavity wall works only if the ties keep water out while carrying load, so embedment and drip detailing matter as much as spacing. Set each tie level or with a slight downward slope toward the veneer so water cannot track along the wire into the cavity insulation or backup. Drips on wire ties and adjustable pintles should hang inside the air space, not bridge it. Keep at least 5/8 inch of mortar cover over embedded legs on each exposed face.
Wider cavities, driven by thicker continuous insulation, change tie selection. As the air gap grows past about 4 inches, thin corrugated strips lose capacity and heavier wire or engineered adjustable ties with stiffer sections take over. Confirm the tie is rated for the actual cavity width, including insulation thickness, before you order.
What about seismic and high-wind zones?
In high seismic or high-wind regions, codes require continuous horizontal joint reinforcement connected to the veneer ties so the wall behaves as an integrated system rather than a set of independent points. TMS 402 seismic provisions commonly call for continuous bed-joint reinforcement at maximum 16 inches vertically, mechanically connected to the anchors, so the veneer stays attached even after cracking. This is where ladder or truss mesh with tab or hook connectors earns its keep.
Detailing tightens in these zones. Expect closer tie spacing, heavier wire, stainless material for durability, and positive mechanical connection between the joint reinforcement and each anchor. The goal is redundancy: if one path cracks, the continuous reinforcement holds the veneer in place long enough to prevent a fall.
How do you select a tie by backing type?
Match the tie to what you are fastening into, because the anchorage at the backup governs the whole assembly. Stud walls, concrete block, and cast concrete each call for a different family of tie.
Steel or wood stud backing
Use corrugated strip ties or two-piece screw-on plate ties fastened through the sheathing into the stud. The fastener must hit the stud, not just the sheathing, and it must be corrosion-matched to the tie. Space anchors to the stud layout, typically 16 inches on center vertically, aligning horizontal spacing with the framing.
Concrete masonry (CMU) backing
Use adjustable two-piece ties or embed ladder and truss joint reinforcement in the block bed joints, adding veneer tabs or box ties where a brick face is present. Because block and brick course at different heights, the adjustable connection is what makes the two leaves work together. Explore our brick wall ties range for the matching anchors.
Cast concrete backing
Use dovetail anchors set in a cast-in slot, or post-installed adjustable ties fixed with approved anchors. Dovetail systems allow vertical adjustment along the slot and are clean where the concrete is poured before the veneer goes up. For continuous reinforcement in adjacent masonry, our welded wire mesh products cover the bed-joint side.
How are wall ties packaged and exported?
Ties ship in bundles or boxes by count and length, palletized and strapped for container loading, so quantities need to match takeoffs cleanly. We supply corrugated ties in boxed counts, joint reinforcement in bundled 10-foot or 3-meter lengths, and wire ties by weight or piece. For export orders we mark packaging with size, material, and coating so the right product reaches the right elevation on site. Custom lengths, widths, and coatings are standard on production runs; typical minimums apply, and mixed containers are possible. To price a shipment, request a quote with your sizes and volumes.
Frequently asked questions
What is the difference between ladder mesh and truss mesh?
Ladder mesh uses perpendicular cross rods, so it accommodates vertical differential movement between wall leaves. Truss mesh uses diagonal cross rods that triangulate the joint, giving higher in-plane rigidity but restricting that movement. Use ladder for cavity walls and veneer over block; use truss for stiff single-wythe block walls.
Should I use galvanized or stainless steel wall ties?
Match the material to exposure. Hot-dip galvanized suits interior, dry, and moderate conditions at lower cost. Stainless steel 304 resists corrosion throughout the section and is the right choice for coastal, high-humidity, or long-service-life walls where a failed veneer would be far more expensive than the tie.
How far apart should masonry wall ties be spaced?
Codes state spacing as a maximum wall area per tie. A common baseline under TMS 402 and the IBC is about one tie per 2.67 square feet, with maximums near 16 inches vertically and 32 inches horizontally, plus extra anchors within 12 inches of openings and edges. Always confirm the adopted code edition and the engineer's specification.
Which tie should I use for brick veneer over wood studs?
Corrugated strip ties or two-piece plate ties are standard for brick veneer over wood or steel studs. Fasten through the sheathing into the stud, not just the board, keep the cavity narrow enough for the tie's rating, and space anchors to the framing layout, usually 16 inches on center vertically.
Can you make custom sizes, and what is the minimum order?
Yes. We produce custom wire gauges from about 1.2 to 4.8 mm, widths from 2 to 12 inches, custom lengths, and galvanized or stainless 304 coatings. Minimum order quantities depend on the product and material, and mixed containers are available. Send your sizes and volumes to get exact pricing and lead time.
Masonry wall ties are small parts that decide whether a veneer stands or fails, so specify the right type, gauge, and coating for the exposure, and never treat code spacing as a target to just barely meet. If you are sizing ties or joint reinforcement for a project, send us your wall sections, cavity widths, and volumes and we will match the product and coating to the job. Request a quote and we will follow up with sizes, packaging, and export lead times.
