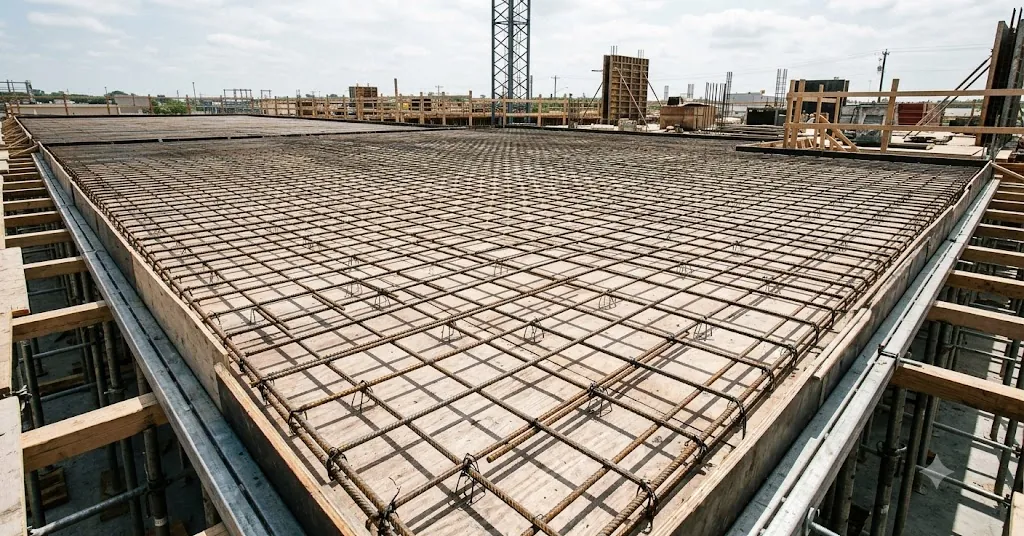
At Hebei Leeter Import and Export Co., Ltd ("Leeter"), based in Dingzhou, Hebei since 2006, we supply welded and reinforcing mesh to contractors across North America and Europe. We are a manufacturer, not an engineer of record, so treat everything below as general guidance. Where your project drawings, local code, or a structural engineer specify a stricter lap, that stricter figure always wins.
Why laps matter in reinforced concrete
Reinforcing mesh works by carrying tension that concrete cannot. Concrete is strong in compression but weak in tension, so the steel takes over the moment a slab flexes, shrinks, or settles. A single sheet handles this well within its own footprint. The problem starts at the edge, where one sheet ends and the next begins.
If two sheets simply butt together edge to edge, the steel is not continuous. There is a line across the slab where no bar crosses the joint. Cracks tend to open exactly there, because the concrete has nothing holding the two sides together. Over time that joint can become a visible crack, a spalling edge, or a point where water and chlorides reach the steel and start corrosion.
A proper lap solves this by overlapping the two sheets so their wires run side by side for a set distance. Within that overlap, load transfers from one sheet to the other through the surrounding concrete, a mechanism engineers call bond or development. The overlap must be long enough for the bond to fully develop the strength of the wire. Too short, and the joint pulls apart before the wire reaches its capacity.
What is the standard mesh lap length?
The most widely used site rule is to overlap sheets by a minimum of two full mesh openings, measured from the outermost transverse wire of one sheet to the outermost transverse wire of the other. For common slab mesh with 150 mm or 200 mm squares, that produces a lap of roughly 300 to 400 mm end to end, though the practical minimum many crews use is around 150 to 300 mm for lighter sheets.
The reason the rule is expressed in "squares" rather than a fixed millimetre value is simple. What actually transfers load across the joint is the number of cross wires that sit inside the overlap. With two full squares of overlap, at least two transverse wires from each sheet fall within the lap zone and anchor the joint. Measuring by squares guarantees those anchoring wires are present regardless of the exact spacing.
Codes differ, and they matter more than any rule of thumb. Some standards define the lap as a multiple of the wire diameter or the development length, and heavier structural mesh often needs longer laps than light crack-control fabric. The table below shows typical starting points only. Confirm the required value against your project specification before ordering or placing steel.
| Mesh type / use | Common overlap guideline | Notes |
|---|---|---|
| Light crack-control fabric | 1 full square, min ~150 mm | Non-structural, still tie the lap |
| Standard slab-on-ground mesh | 2 full squares, ~200-300 mm | Most common site default |
| Heavier structural mesh | Per engineer, often > 300 mm | May be set by development length |
| Edge and end laps | Match main lap or as specified | Do not shorten at slab edges |
The values above are starting points, not approvals. A structural engineer may call for more where the slab carries heavy loads, spans over voids, or sits on poor ground.
How should laps be staggered?
Laps should be staggered so that the joints of adjacent sheets do not all line up along the same line across the slab. When every sheet ends at the same position, you create a continuous weak seam where cracking concentrates. Offsetting the laps breaks up that seam and spreads any movement across the mat.
In practice, crews stagger laps in a brick-like pattern. Instead of placing every sheet so its edges align with its neighbours, alternate rows are shifted by half a sheet or by a set distance. This means that at any given line across the slab, only some sheets are lapping while others run continuous. The result is a more uniform mat with no single plane of weakness.
Staggering matters most in two directions at once. A slab mat has laps running both along the sheets and across them. Good practice keeps both sets of laps offset so they do not coincide at the corners, where four sheets can otherwise meet at a single congested point. That congestion also makes it hard to get concrete cover and consolidation right.
There is a trade-off worth naming. Staggering uses slightly more mesh because you cut and offset sheets rather than laying them in a perfect grid. On most jobs the extra material is minor compared with the risk of a lined-up crack plane, so the offset pattern is usually worth it. Your drawings may show the exact stagger; follow them where they are more specific than this general advice.
How should mesh laps be tied?
Every lap must be tied so the two sheets stay in position during handling and the concrete pour. Wet concrete is heavy and moves as it is placed and vibrated. An untied lap can slide, separate, or ride up, which shortens the effective overlap and can leave the joint with little or no continuity by the time the slab sets.
Use tie wire at regular intervals along each lap, not just a single tie in the middle. A common approach is to tie at each corner of the overlap and at intermediate points so the sheets cannot pivot or shift. The ties do not add structural strength on their own; their job is to hold the geometry you designed until the concrete locks everything in place.
Position also depends on cover. The mesh must sit at the correct height within the slab, usually held on chairs or spacers, so that it has enough concrete cover above and below. A lap that is tied correctly but lying on the ground is nearly useless, because bottom steel with no cover corrodes and cannot develop bond properly. Tie the lap and support it at the right level in the same operation.
Common tying details
Keep tie wire ends turned inward, away from the slab surface, so they do not create rust stains or cause the finished concrete to spall at the top. Bend cut ends down into the slab body. On exposed or architectural slabs this small habit prevents unsightly brown marks months later.
What are the most common site mistakes?
The most frequent lap mistakes are overlaps that are too short, laps that are not tied, and mesh that is lying on the subgrade instead of being lifted into the slab. Any one of these can quietly undo the reinforcement without being obvious once the concrete is poured, which is why inspection before the pour matters so much.
Short laps happen when crews measure edge to edge and forget to count the cross wires inside the overlap. A lap that looks like it overlaps by a hand's width may still have only one transverse wire in the zone, which is not enough to anchor the joint. Always confirm the overlap by counting full squares, not by eye.
Another recurring problem is walking the mesh down during the pour. Even well-placed sheets get trampled, and if they are not tied and supported, the laps drop to the bottom or peel apart. Someone should be checking and lifting the mesh back to position with hooks as the concrete goes in, and the tying should be robust enough to survive foot traffic.
Finally, teams sometimes skip laps entirely at awkward locations such as around penetrations, columns, or slab edges. These are exactly the spots where continuity matters most, because loads and stresses concentrate there. Never shorten or omit a lap just because the location is tight. If the detail is unclear, get it clarified on the drawings rather than improvising in the field.
Quick placement checklist
- Overlap at least two full mesh squares unless the drawings specify more.
- Count the transverse wires inside the lap; do not judge by eye.
- Stagger laps in both directions so joints do not line up.
- Tie each lap at multiple points along its length.
- Support the mesh on chairs so it sits at the correct cover.
- Turn tie ends inward and check everything before the pour.
Choosing the right sheet size and wire gauge up front makes laps easier to place cleanly. Our range of concrete reinforcing mesh covers common slab specifications, and our team can help match sheet dimensions to your slab layout so you cut and lap less on site. To discuss quantities or specifications for your project, request a quote and we will respond with options and lead times.
Frequently asked questions
How much should reinforcing mesh overlap?
A common rule is to overlap adjacent sheets by at least two full mesh squares, which for typical slab mesh works out to roughly 150 to 300 mm. The overlap must contain enough transverse wires to anchor the joint. Where your engineer or local code specifies a longer lap, always use the stricter value.
Do I really need to tie every lap?
Yes. Ties hold the sheets in position while concrete is placed and vibrated. Without ties, the lap can slide or separate, shortening the effective overlap and leaving the joint with little continuity. Tie each lap at several points along its length, and support the mesh on chairs at the correct cover.
Why should laps be staggered instead of lined up?
Lined-up laps create a continuous weak seam across the slab where cracking concentrates. Staggering the laps in a brick-like pattern spreads any movement across the whole mat and avoids congested points where several sheets meet at once. Follow your project drawings where they specify a particular stagger pattern.
What happens if the lap is too short?
A short lap cannot transfer load between sheets, so the joint behaves like a break in the steel. Cracks tend to open along that line, and moisture can reach the steel and start corrosion. Confirm laps by counting full mesh squares inside the overlap rather than judging the distance by eye.
Are lap rules the same for every mesh type?
No. Light crack-control fabric, standard slab mesh, and heavier structural mesh can all call for different laps, sometimes set by wire diameter or development length rather than a fixed distance. Use general rules only as a starting point and defer to the structural engineer and applicable code for the required lap.
Correct laps cost little and protect the whole slab, so it is worth getting them right before the pour rather than chasing cracks afterward. If you want help matching mesh sheet sizes and specifications to your layout so laps are simpler to place, request a quote and our team will follow up with practical options.
