We are Hebei Leeter Import and Export Co., Ltd, a wire and mesh exporter working out of Dingzhou, Hebei since 2006. We ship concrete reinforcing mesh to contractors across North America and Europe, so the numbers below reflect what actually leaves our factory and lands on real jobsites. Where a detail depends on structural design, we say so and defer to your drawings.
What does mesh actually do in a slab?
Welded wire mesh does not stop a slab from cracking. It holds cracks tight after they form, distributing shrinkage stress across a grid of steel instead of letting one wide crack open up. Concrete is strong in compression and weak in tension, and drying shrinkage pulls the slab apart as it cures. The mesh catches that tension.
Because the tension usually develops near the top of a slab-on-grade, position matters more than most people expect. Mesh dumped on the ground and buried at the bottom of the pour does almost nothing for surface shrinkage cracking. That is the single most common mistake we hear about from contractors, and it has nothing to do with the mesh itself.
For a driveway or garage floor, the goal is simple: keep the inevitable cracks narrow, tight, and interlocked so the surface stays serviceable and load transfers across joints. Good mesh, placed right, does exactly that for decades.
What wire diameter and spacing should you use?
Wire diameter and aperture spacing are the two numbers that define a mesh sheet, and together they set the steel cross-section per metre of slab. Thicker wire and tighter spacing mean more steel and more crack control. For general slab-on-grade work, a 6mm to 8mm wire on a 150mm or 200mm grid covers the large majority of jobs we quote.
Here is how the common specifications compare for typical flatwork:
| Application | Wire diameter | Aperture (spacing) | Typical sheet | Notes |
|---|---|---|---|---|
| Residential floor, patio | 5mm - 6mm | 200 x 200mm | 6m x 2.4m | Light shrinkage control |
| Standard driveway | 6mm - 7mm | 150 x 150mm to 200 x 200mm | 6m x 2.4m | Vehicle load, tighter grid |
| Garage, workshop floor | 7mm - 8mm | 150 x 150mm | 6m x 2.4m | Heavier point loads |
| Light-industrial slab | 8mm - 10mm | 100 x 100mm to 150 x 150mm | Custom | Engineer-specified |
Treat this as a starting menu, not a code. The right combination for a load-bearing or industrial slab comes from a structural engineer who has run the numbers on soil, loading, and slab thickness. What we can tell you is that jumping from 200mm to 150mm spacing at the same wire diameter adds roughly a third more steel per square metre, which is often a cheaper upgrade than moving up a full wire gauge.
One practical note on gauge terminology: North American buyers still ask for mesh in the old W-number or gauge system, while our production runs in millimetres. When you send us a spec, give us the wire diameter in millimetres and the aperture, and we will confirm the equivalent before anything gets cut. Mismatched gauge assumptions are an easy way to end up with the wrong steel on site.
Where should the mesh sit in the slab?
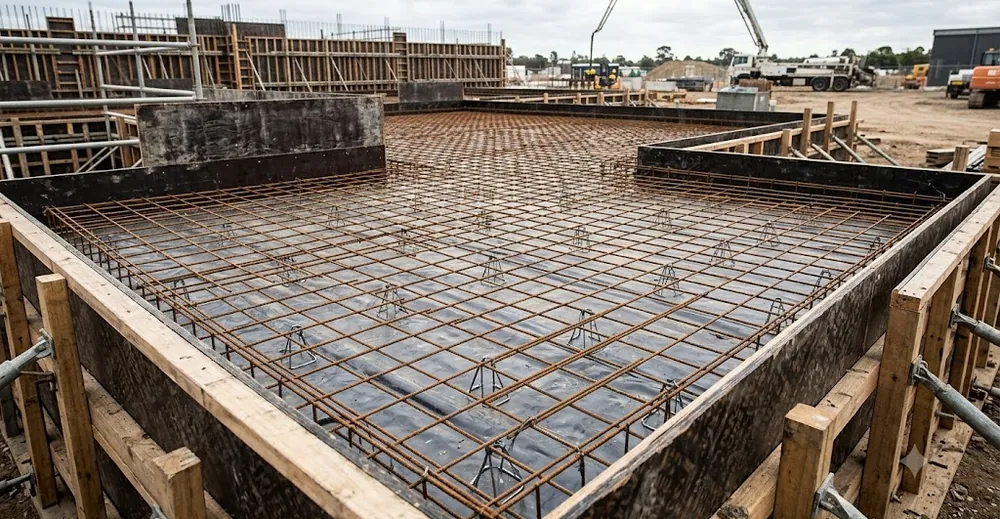
Mesh belongs in the upper third of the slab thickness, never flat on the subgrade. For a 100mm residential slab, that puts the steel roughly 25mm to 35mm below the finished surface, which is deep enough for concrete cover to protect against corrosion and high enough to catch surface shrinkage. Position is set by chairs, not by pulling the mesh up during the pour.
The "hook and lift" method, where crews yank the mesh partway up with a rake as they place concrete, is unreliable. The sheet drops back down the moment they move on, and you end up with steel sitting on the ground under a metre of your slab. We have seen cores from failed driveways with the mesh pressed into the base course. It is a waste of good steel.
Use rebar chairs or plastic mesh supports at a spacing that keeps the sheet from sagging between them, generally every 600mm to 900mm depending on wire stiffness. Heavier mesh holds its height with fewer chairs; light 5mm mesh needs closer support or it bellies down between points. Match the chair height to your target cover, and the position takes care of itself.
Cover also protects the steel. Too little concrete over the mesh and moisture reaches the wire, rust expands, and the surface spalls. Too much and the steel sits too low to control top-surface cracking. The upper-third rule threads that needle for most flatwork.
How much should sheets overlap at the laps?
Every place two mesh sheets meet, they must overlap so the reinforcement is continuous across the joint. The standard we recommend is a lap of at least two full squares of the mesh, or 150mm to 300mm, whichever is greater. Skimp on the lap and the two sheets behave like separate slabs with a weak line right where they meet.
The two-square rule is easy to teach on site because crews can count squares instead of measuring. On a 200mm grid, two squares is a 400mm overlap, comfortably above the minimum. On a 150mm grid, two squares gives 300mm. When the aperture is small, fall back on the 150mm-to-300mm dimension so the lap does not shrink below a safe length.
| Mesh aperture | Two-square lap | Recommended minimum |
|---|---|---|
| 100 x 100mm | 200mm | 150mm |
| 150 x 150mm | 300mm | 200mm |
| 200 x 200mm | 400mm | 300mm |
Tie the laps. A few wire ties or clips at each overlap stop the sheets shifting when concrete is placed and vibrated. Loose laps drift apart under the pour, and you lose the continuity you paid for. It takes minutes and it is the cheapest insurance on the slab.
Also lap in both directions where sheets meet at a corner, and keep laps staggered rather than lining every joint up on a single grid line. Staggering avoids creating a continuous weak plane across the slab. On a driveway, we like to see the transverse laps offset from bay to bay.
Residential versus light-industrial: what changes?
The jump from a home patio to a light-industrial floor changes wire, spacing, and slab thickness together, not just one variable. A backyard slab might run 5mm mesh on 200mm centres in 100mm of concrete. A warehouse aisle taking forklift traffic could call for 8mm to 10mm mesh on 100mm to 150mm centres in a 150mm-plus slab, sometimes with two mesh layers. The load dictates all three.
For residential driveways and floors, the design is usually about shrinkage control and light vehicle loads. Standard sheet mesh handles it, and the details in this guide apply directly. You rarely need an engineer to stamp a home driveway, though local practice varies and it never hurts to ask.
Light-industrial and commercial slabs are a different animal. Point loads from racking, forklifts, and machinery, plus subgrade conditions, push the design into engineered territory. At that level, the mesh schedule, cover, and joint layout should come off a structural drawing. We manufacture to that spec, including custom apertures and heavier wire, but we do not set it. Send us the drawing and we build to it.
The honest caveat: no mesh selection substitutes for a properly prepared, compacted, well-drained subgrade. We have seen premium 8mm mesh crack up over soft, uncompacted fill. Steel controls crack width; it cannot fix a base that keeps moving. Get the ground right first.
How do you estimate how many sheets to order?
Estimating sheet count comes down to slab area, sheet coverage, and a waste allowance for laps and offcuts. Take the finished slab area, divide by the effective covered area of one sheet after subtracting the lap, then add roughly 10% to 15% for overlaps, edge trimming, and awkward shapes. That gets most contractors within a sheet or two of the real number.
Work an example. A standard sheet is 6m x 2.4m, a gross 14.4 square metres. After a 300mm lap on two sides, the effective coverage drops to about 5.7m x 2.1m, or roughly 12 square metres per sheet. For a 60 square metre driveway:
| Step | Value |
|---|---|
| Slab area | 60 m² |
| Effective coverage per sheet | ~12 m² |
| Raw sheet count | 5 sheets |
| Waste allowance (+12%) | ~0.6 sheet |
| Order quantity | 6 sheets |
Round up, always. Running one sheet short mid-pour is far more expensive than one spare sheet on the truck. For larger or oddly shaped slabs, send us dimensions and we will do the take-off and confirm sheet count, weight, and packing before you commit. Getting the count and the freight right the first time saves the headaches.
If you would rather not run the maths at all, send a sketch with dimensions when you request a quote and we will return a sheet schedule with it.
Frequently asked questions
Can I use mesh instead of rebar in a driveway? For most residential driveways, yes. Welded mesh gives even, two-way crack control that suits shrinkage-driven flatwork. Rebar is for structural, load-bearing, or heavily loaded slabs where an engineer specifies bar size and placement. Many contractors use mesh in the field and rebar only at thickened edges or beams.
How thick should the concrete be over the mesh? Aim for the mesh in the upper third of the slab, which leaves roughly 25mm to 35mm of cover above the steel on a 100mm slab. That protects the wire from corrosion while keeping it high enough to control surface cracks. Follow your engineer's cover figure if the drawing specifies one.
What happens if the mesh sits on the ground? It does very little. Surface shrinkage cracks form near the top of the slab, so steel buried at the bottom cannot hold them tight. Mesh on the subgrade is one of the most common reasons a reinforced slab still cracks badly. Always support it on chairs.
How much overlap do sheets need? Lap at least two full squares of the mesh, or 150mm to 300mm, whichever is greater, and tie the laps so they do not drift during the pour. Stagger laps between bays rather than aligning them on one grid line, which avoids creating a continuous weak plane.
Do you supply custom mesh sizes? Yes. We produce welded mesh in a range of wire diameters and apertures, and we cut sheet sizes to your schedule for larger orders. Send the wire diameter in millimetres, the aperture, and sheet dimensions, and we confirm the spec and weight before production.
Talk to us about your slab
Sizing mesh well is mostly about matching wire and spacing to the load, then keeping that steel on chairs in the upper third with properly lapped joints. Get those three things right and the slab does its job. If you want a second set of eyes on a spec, a take-off for a driveway, or a quote on custom sheets, contact our team with your dimensions and drawings. We will build to your engineer's numbers and get the steel to your yard.
