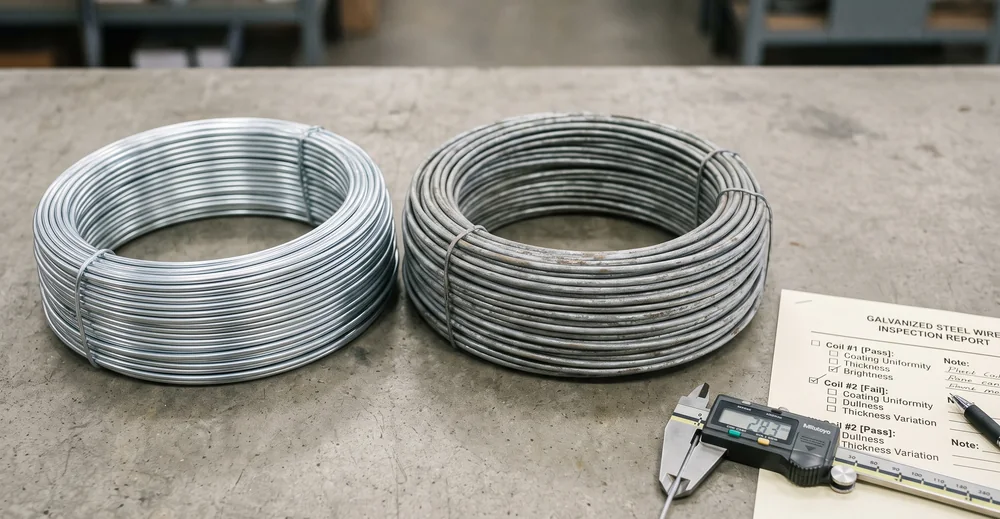
We are Hebei Leeter Import and Export Co., Ltd ("Leeter"), a construction-hardware manufacturer in Dingzhou, Hebei, exporting since 2006. We draw, anneal and galvanize wire and build tie wire, welded and woven mesh, fencing, anchor bolts and nails. This is a guide to policing a factory written by a factory — the specific steel-side tricks, how to catch each one, and the paperwork that makes "the bulk didn't match the sample" a claim you can actually win.
Why the bulk comes worse than the sample
The term was coined by Paul Midler in Poorly Made in China: quality fade is "the deliberate and secret habit of widening profit margins through a reduction in the quality of materials… The initial production sample is fine, but with each successive production run, a bit more of the necessary inputs are missing."
The mechanism is commercial, not technical. The first order is built to win your trust; once the relationship is established and inspections relax, the supplier restores margin by trimming the inputs you don't measure. The classic illustration in sourcing literature is electrical cable — the same jacket, quietly fewer or thinner copper strands inside. Steel hardware is the same story with different inputs: zinc, diameter, grade, temper.
That is why the "golden sample" is necessary but not sufficient. A sealed reference sample catches visible drift — the wrong colour, a missing weld, an obvious dimension. It cannot, on its own, catch thinner zinc, a recycled billet, or a 304→201 swap, because none of those are visible. You need the sample and the test. As one veteran sourcer puts it, you counter fade by "clearly documenting all the points you will be checking, for every shipment, so there is no wiggle room."
The steel-specific fade vectors
Here is where generic sourcing advice stops and hardware knowledge starts. Each vector below is a real way steel quietly degrades between sample and bulk, the standard it violates, and the test that catches it.
1. Zinc coating weight — the number-one fade
Zinc is the most expensive shave-able input in galvanized wire, mesh and fence, and reducing it is invisible to the eye. Coating weight is specified in grams per square metre (g/m²), and the classes are far apart. Under ASTM A641 (galvanized carbon-steel wire), Class 1 runs from about 20 g/m² on very fine wire up to roughly 190 g/m² on heavy wire; Class 3 carries on the order of two to three times the zinc of Class 1 at the same diameter. The classic fade is shipping Class 1 when the sample implied Class 3, or under-weight Class 1. For fabricated parts (mesh panels, posts, rebar chairs), the equivalent is ASTM A123, where coating is a thickness grade in microns.
Detection has a referee method and a field method, and you should name both in the contract:
- ASTM A90 strip test (destructive): dissolve the zinc off a sample and weigh the loss to get an exact g/m². This is the un-foolable number for arbitration.
- Magnetic / eddy-current thickness gauge per ASTM E376 (non-destructive): a handheld reading in microns your inspector can take on the floor.
Bridge the two with a simple constant: 1 µm of zinc per side ≈ 7.14 g/m² (zinc's density is 7.14 g/cm³). So a field gauge reading of, say, 20 µm/side maps to roughly 143 g/m² — enough to check against your A641 class on the spot. (EN 10244-2 is the European equivalent, with heavy/light classes where the heavy class is about twice the light one; confirm the exact per-diameter figure against the standard.)
2. Wire drawn under-gauge
Shaving diameter shaves steel weight per metre — you pay for gauge X and get X-minus, and on mesh or fence it also drops the weight per square metre. The exploit hides in the gauge system: "18 gauge" is not one number. BWG 18 = 1.245 mm, SWG 18 = 1.219 mm, AWG 18 = 1.024 mm; likewise BWG 16 ≈ 1.65 mm, BWG 14 = 2.108 mm, BWG 10 = 3.404 mm. Order in a gauge number without naming the system and a supplier can ship the thinner interpretation and still call it "18 gauge."
Detection: state the diameter in millimetres and the gauge system, then measure with a micrometer at several points on several coils — fade often appears only in the later coils. A second, container-proof screen is to weigh a known length: mass per metre is arithmetic that is very hard to fake across a full shipment.
3. "304" stainless that is really 201
A common substitution in mesh, ties and fasteners is 201 stainless for 304. The two look identical. The composition is not: 304 runs roughly 18–20% chromium and 8–10.5% nickel; 201 cuts nickel to about 3.5–5.5% and loads manganese to 5.5–7.5%. That missing nickel is why 201 corrodes early outdoors, in coastal air, and in contact with concrete — exactly where construction hardware lives.
Correct a myth here, because the ranking advice is wrong: "304 is non-magnetic, so a magnet tells 304 from 201" is false for hardware. Both grades are austenitic and only weakly magnetic when annealed, but cold-drawn 304 wire, mesh and tie wire develop deformation-induced martensite and will attract a magnet. A magnet sticks to both. The real tell is nickel, and you read it with a handheld XRF (PMI) analyser in a few seconds — 304 shows ≥8% Ni, 201 shows ≤~5.5%. Back it with a mill certificate reconciled to the actual heat, or lab OES. Do not rely on the magnet.
4. Recycled or re-rolled steel, and certificates that don't mean what you think
Cheaper billet — including re-rolled scrap of unknown chemistry — can be substituted below the surface. The paper defence is the mill test report (MTR) under EN 10204, but only if you know the ladder:
- 2.1 — the supplier's bare declaration of compliance. No test data.
- 2.2 — a test report on typical production, not your batch. Self-issued.
- 3.1 — actual results from your specific heat/lot, validated by the maker's independent QA. This is the practical minimum for structural steel.
- 3.2 — a 3.1 countersigned by an independent third party who witnessed the tests. Reserve for safety-critical items.
A certificate is a claim, not proof — and claims can be re-typed. One quality engineer described a supplier shipping the wrong stainless grade backed by "C of C's… which were wrong (intentionally sent to us)." Demand 3.1 minimum, reconcile the heat number, and verify the cert against your own XRF and tensile results. The paperwork and the metal have to agree.
5. Wrong temper on annealed tie wire
Soft-annealed tie wire that was under-annealed to save furnace time won't twist tight without snapping; over-soft wire won't hold a rebar intersection. The umbrella spec is ASTM A853 (carbon steel wire, general use). Fully annealed tie wire typically lands around 345–550 MPa tensile with elongation of roughly 10–15% — treat those as indicative ranges and, better, name your target tensile and elongation directly in the PO. Detection: a tensile-and-elongation test on a retained sample, with a fast field proxy of counting reverse bends to fracture. See our tie wire defects checklist for the coil-side signs.
6. Anchor bolts: grade over-stamp and the "8.8" trap
This is the highest-consequence fade because it is structural anchorage. Under ASTM F1554 the grades are marked by colour and defined by strength:
| Grade | Yield (min) | Tensile | Min elongation | End colour |
|---|---|---|---|---|
| 36 | 36 ksi | 58–80 ksi | 23% | Blue |
| 55 | 55 ksi | 75–95 ksi | 21% | Yellow |
| 105 | 105 ksi | 125–150 ksi | 15% | Red |
Fade modes are over-stamping a low grade, skipping the heat-treat on Grade 105, or substituting a metric class 8.8 bolt because its numbers "look close." They are not close enough: 8.8 is roughly 640 MPa yield / 800 MPa tensile — it lands between the F1554 grades but carries no F1554 toughness qualification (the Charpy supplement S4 requires about 15 ft-lb average / 12 ft-lb minimum), no F1554 marking, and different chemistry limits. Detection: an EN 10204 3.1 MTR tied to the heat, an independent hardness/tensile test on sampled bolts, and a check of the colour-end and grade stamp against the table above.
7. Nails: the short count
Nails are "sold by weight, counted by piece," so a slightly under-gauge or short nail means fewer real nails per pound than the sample suggested — plus the coating can be shaved. Detection is the cheapest of all: count a weighed sample against the declared count per pound or kilogram, and caliper the shank and length.
The detection table
| Fade vector | What ships instead | Test to name | Standard | Pass/fail signal |
|---|---|---|---|---|
| Zinc coating | Thinner zinc / lower class | Strip-and-weigh + magnetic gauge | ASTM A90 / E376 | g/m² vs your A641 class (Class 3 ≈ 2–3× Class 1) |
| Wire diameter | Under-gauge wire | Micrometer + weigh a known length | ASTM A510/A641 | mm vs your stated gauge system |
| 304 → 201 stainless | Low-nickel stainless | XRF / PMI (not a magnet) | PMI practice | Ni ≥8% = 304; ≤5.5% = 201 |
| Recycled / wrong billet | Unknown-chemistry steel | XRF + MTR reconciled to heat | EN 10204 3.1/3.2 | Chemistry matches cert and spec |
| Tie-wire temper | Under-annealed / too soft | Tensile + reverse-bend | ASTM A853 | Tensile & elongation vs PO |
| Anchor-bolt grade | Over-stamp / 8.8 sub | Hardness/tensile + stamp/colour | ASTM F1554 | Strength & marking vs grade |
| Nail count | Short count / thin shank | Count a weighed sample | — | Count per lb vs declared |
The four defences that actually stop fade
- A signed, sealed golden sample. Produce a reference unit to full spec, have both parties sign and seal an identical retained sample, and reference it in the PO. On a dispute, the sealed sample plus a written spec sheet — every dimension, coating class, grade, tolerance and test method named — is the arbitration baseline. If you can't measure it, you can't reject on it.
- AQL sampling done right. Inspect to ANSI/ASQ Z1.4 (= ISO 2859-1) at General Inspection Level II. Worked example: a lot of 3,201–10,000 pieces takes a 200-piece sample; at AQL 2.5 for major and 4.0 for minor defects you accept up to 10 major / 14 minor and reject at 11 / 15. Put safety-critical defects — wrong grade, missing galvanizing — on a separate 0 or 0.65 AQL (effectively zero tolerance). AQL is a statistical lot-acceptance gate on a sample, not 100% inspection and not a quality target. Our AQL sampling calculator runs the numbers, and the AQL guide explains the levels.
- Pre-shipment inspection, timed for leverage. Inspect at ≥80% packed and before the final payment, while the goods are still in China and unpaid — that is the whole point. Inspecting after the container lands forfeits your leverage. Name the tests (A90 zinc, XRF grade, tensile) so the supplier can't pick the easy method, and use an accredited firm (SGS, Bureau Veritas, Intertek, QIMA). See our pre-shipment inspection guide.
- A payment term that holds the line. Structure the L/C or milestone so the balance releases only against a passing third-party inspection report, and attach the spec sheet and sealed sample as binding contract annexes, not "reference only." Money still in your account is the only quality tool that never sleeps.
What this looks like from our side
We say all of this as the factory, because a supplier who welcomes these checks is telling you something. On our side that means keeping a sealed retention sample of what you approved, issuing EN 10204 3.1 mill test reports reconciled to the heat, stating coating class in g/m² and diameter in millimetres with the gauge system, and inviting your third-party inspector onto the floor before you pay. Fade thrives on vagueness and relaxed inspection; it dies against a measurable spec and a paid inspector. The same discipline that protects you from a bad supplier is the discipline a good one runs anyway. For the broader due-diligence process — licences, audits, factory-vs-trader checks — see our supplier vetting guide, and for the paperwork, mill test reports explained.
Frequently asked questions
Why is my bulk order worse than the sample I approved?
Because the sample is built to win the order and the bulk is built to a margin. Quality fade is the deliberate, gradual trimming of inputs — zinc, diameter, grade, temper — in the places you check least, once trust is established and inspections relax. The sample proves the factory can meet spec; only a pre-shipment test proves your container did.
How do I make sure bulk production matches the golden sample?
Combine three things: a golden sample signed and sealed by both parties and referenced in the PO; a measurable spec sheet naming every dimension, coating class, grade and test method; and a third-party pre-shipment inspection that compares raw material, mid-production and packed goods against both. A sample alone catches visible drift but not thinner zinc or a grade swap.
How can I tell if "stainless" hardware is really 304 and not 201?
Not with a magnet — that advice is wrong for hardware, because cold-drawn 304 wire and mesh become magnetic and stick to a magnet just like 201. Read the nickel with a handheld XRF (PMI) analyser: 304 shows about 8–10% nickel, 201 only about 3.5–5.5%. Confirm with a mill certificate reconciled to the heat. 201 is the one that rusts early outdoors.
What zinc coating weight should I specify so galvanized wire doesn't rust?
Specify it as a class and a number in g/m² per ASTM A641 (or a micron grade per ASTM A123 for fabricated parts), not just "galvanized." Class 3 carries roughly two to three times the zinc of Class 1 at the same diameter. Then require an ASTM A90 strip test result on a retained sample, and let your inspector spot-check with a magnetic gauge (about 7.14 g/m² per micron per side).
Can a mill test report be faked?
Yes — an MTR is a claim, and EN 10204 2.1 and 2.2 certificates are self-issued and easy to re-type. Demand 3.1 at minimum (actual results on your specific heat, validated by the maker's QA) or 3.2 (third-party witnessed) for safety-critical items, reconcile the heat number, and verify the cert against your own XRF and tensile results. The paper and the metal must agree.
How do I stop a factory downgrading quality on the reorder?
Re-baseline the golden sample periodically, keep the same measurable spec and pre-shipment inspection on every shipment (not just the first), tie final payment to a passing inspection, and be willing to second-source. Fade compounds when inspections relax on repeat orders — the defence is to never relax them.
Sources
- Knowledge@Wharton — "Quality Fade: China's Great Business Challenge" (Paul Midler)
- ASTM A641/A641M — Zinc-Coated (Galvanized) Carbon Steel Wire
- ASTM A123/A123M — Hot-Dip Galvanizing (American Galvanizers Association)
- ASTM A90/A90M — Weight (Mass) of Coating on Zinc-Coated Steel
- ASTM F1554 — Anchor Bolts (Portland Bolt technical page)
- ASTM A853 — Steel Wire, Carbon, for General Use
- EN 10204 certificate types 2.1 / 2.2 / 3.1 / 3.2 explained
- Carpenter Technology — Magnetic Properties of Stainless Steels
- QIMA Q4 2023 Barometer — quality-failure trend data
- QualityInspection.org — tips to avoid quality fade in China
