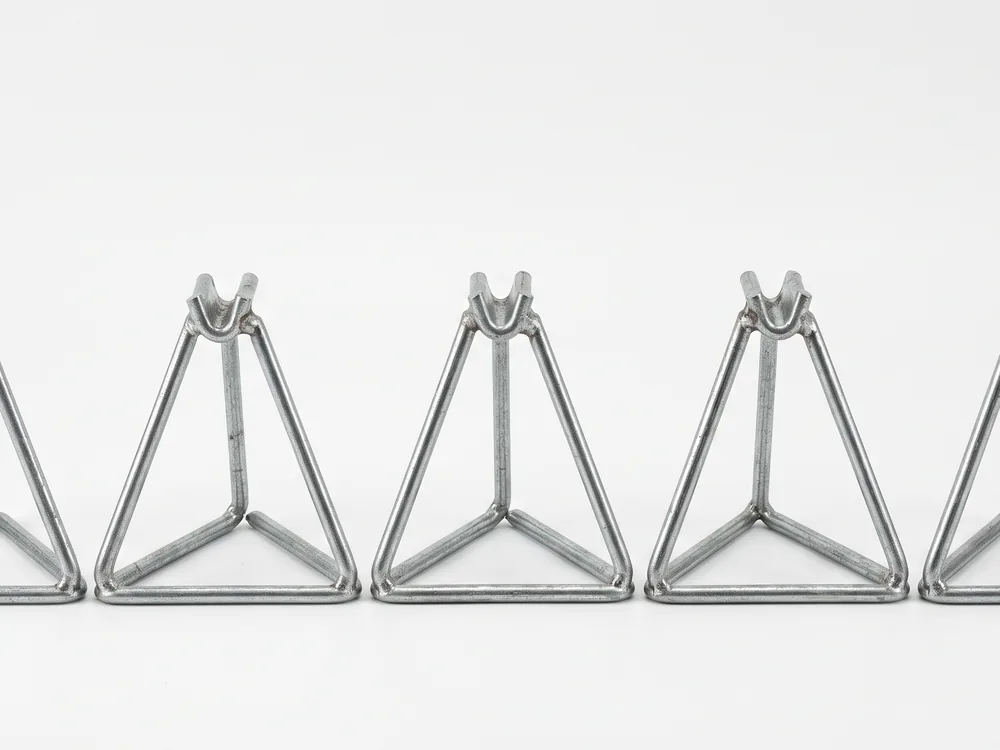
At Hebei Leeter Import and Export Co., Ltd ("Leeter"), founded in 2006 in Dingzhou, Hebei, we manufacture and export rebar chairs and related supports to contractors across North America and Europe. This guide explains how to translate a cover requirement into the correct chair height, when to add to that number, and how standard heights map to common cover values.
Why support height equals the specified cover
The purpose of a rebar chair is to hold reinforcing steel at a fixed distance from the form or subgrade. That distance is the concrete cover. Cover protects the steel from corrosion, fire, and abrasion, and it is one of the most inspected dimensions on any reinforced concrete pour. When a drawing calls for a clear cover of 2 inches at the bottom of a slab, the chair sitting on the form must raise the bottom of the bar exactly 2 inches. The chair height and the cover are the same number.
This is why selecting chair height starts with reading the cover callout, not guessing from slab thickness. Cover requirements are usually driven by the exposure condition. In many U.S. projects, concrete cast against and permanently exposed to earth uses 3 inches of cover, while formed surfaces exposed to weather often use 2 inches, and interior slabs may use less. Always confirm the value on your structural drawings, because those numbers govern the specific project.
The relationship stays simple as long as you remember what the chair actually touches. A standard chair rests its feet on the form and cradles the lowest bar of the mat. So the height you order is the vertical distance from the form to the bottom of that bar, which is the specified clear cover.
When to adjust chair height for mat position
The height-equals-cover rule applies cleanly to the bottom mat. For a top mat, the chair or bolster must be tall enough to position the upper steel at the correct depth from the top surface, which means the support height is no longer just the top cover. Here the number depends on slab thickness, bar sizes, and the position of the mat below the top of the concrete.
Consider an 8-inch slab with 2 inches of top cover. If you support the top mat from the form below, the support height is roughly the slab thickness minus the top cover minus the bar diameters that sit above the support point. In practice, top mats are often held by upper continuous supports, standees, or bar chairs sized to the specific mat depth rather than the cover alone. Read the section detail. It tells you the vertical position of each mat.
For a single bottom mat, keep it direct. Cover below the bar equals chair height. For double-mat slabs and elevated decks, work from the section drawing and the concrete cover requirements in our placement guide to size each layer separately.
How bar diameter affects the number
Bar diameter matters because cover is measured to the surface of the steel, not its center. A standard chair supports the bottom of the lowest bar, so for the bottom mat the diameter usually does not change the height: the chair still lifts the bottom of the bar to the clear cover. The exception appears when the support cradles a transverse bar and the cover-critical bar sits on top of it.
Here is a practical case. Suppose your bottom mat runs longitudinal bars over transverse bars, and the chair sits under the transverse bar. If the transverse bar is a #5 (0.625-inch diameter) and the longitudinal bars are also #5, the longitudinal steel rides above the transverse layer. If cover is measured to the lower transverse bar, the chair height equals the cover. If the detail measures cover to the outermost bar, confirm which layer sits lowest before ordering. The difference of half an inch or more can fail an inspection.
The safe habit is to identify the single bar that controls cover, then set support height to the bottom of that controlling bar. When drawings are ambiguous, ask the engineer of record rather than assuming.
Standard chair heights and matching cover values
Manufactured chairs come in incremental heights, commonly in quarter-inch or half-inch steps for lower ranges and one-inch steps above that. Selecting chair height is easier when you know the standard sizes and match them to your cover callout. The table below shows typical support heights against common clear cover requirements. Confirm against your own project specification, since exposure class and local code set the governing cover.
| Specified clear cover | Application example | Recommended chair height |
|---|---|---|
| 3/4 in | Interior slab, mild exposure | 3/4 in |
| 1 in | Slab-on-grade, protected | 1 in |
| 1-1/2 in | Formed surface, moderate exposure | 1-1/2 in |
| 2 in | Formed surface exposed to weather | 2 in |
| 3 in | Cast against earth | 3 in |
These pairings assume a bottom-mat, direct-support condition where the chair holds the cover-critical bar. Common manufactured heights run from about 3/4 inch up to 6 inches and beyond, with plastic, wire, and precast concrete options across the range. For very tall supports on thick foundations, individual high chairs or continuous upper bar supports replace short slab chairs.
Material choice does not change the height rule, but it does affect performance. Plastic chairs resist corrosion and are common in slabs where a wire foot might rust and stain a finished surface. Wire chairs carry heavier loads on decks. Precast concrete blocks, sometimes called dobies, suit cast-against-earth footings where 3-inch cover is typical and the block matches the surrounding concrete.
Keeping height consistent across the pour
Consistency is where placement plans succeed or fail. A single mislaid group of short chairs creates a low spot in the steel, which shows up as reduced cover and a potential inspection hold. Spacing of supports is set by bar size, mat weight, and traffic during the pour, not by the cover value, but every support in a given mat should share the same height so the steel stays in one plane.
Use one chair height per mat unless the section detail intentionally varies cover, such as a thickened edge. Mark the boxes clearly on delivery and keep heights segregated on site, because a 1-1/2-inch and a 2-inch chair look similar in a crowded gang box. Crews walking mats before and during placement should spot-check that supports have not tipped or sunk into a soft subgrade, which lowers effective cover even when the correct height was ordered.
On elevated decks, verify that supports sit on the form and not on a bar, and that side-form spacers hold horizontal cover at edges. Horizontal cover and vertical cover are separate dimensions, and both get inspected.
A short checklist for selecting chair height
Work through these steps before you order. First, read the clear cover from the structural drawings for each face and each mat. Second, identify the cover-critical bar and confirm which layer sits lowest. Third, set bottom-mat chair height equal to the specified bottom cover. Fourth, size top-mat supports from the section detail, not from the top cover alone. Fifth, choose a manufactured height that matches, and pick a material suited to the exposure and finish.
If a value falls between standard heights, do not round down, because that reduces cover below the specified minimum. Round to the next available height only if the engineer confirms the extra cover is acceptable, or request a custom height. When you are ready to size an order, request a quote and share the cover values and bar sizes so we can match supports to the specification.
Frequently asked questions
Does rebar support height always equal the concrete cover?
For a bottom mat with a direct-support chair, yes: the height equals the specified clear cover below the bar. A 2-inch cover uses a 2-inch chair. Top mats, double-mat slabs, and supports cradling a lower transverse bar need adjustment based on the section detail, so read the drawings for those cases.
How do I choose chair height for a top mat?
Top-mat height is not simply the top cover. It is the vertical distance from the support point up to the mat, derived from slab thickness minus top cover minus the bars above the support. Use standees, upper continuous supports, or high chairs sized to the section detail. Confirm the mat depth on the structural drawing rather than the cover alone.
What cover should I use if the drawings do not state one?
Do not guess. Contact the engineer of record for the governing value. As reference points, many projects use 3 inches for concrete cast against earth, 2 inches for formed surfaces exposed to weather, and less for protected interior slabs. Local code and exposure class control, so verify before ordering supports.
Do bigger bars need taller chairs?
Not for the bottom mat in most cases, because the chair lifts the bottom of the lowest bar to the clear cover regardless of diameter. Diameter matters when the cover-critical bar rides above a transverse bar that the chair supports. Identify the lowest cover-critical bar and set height to its underside.
Can I round a cover value down to a standard chair height?
No. Rounding down reduces cover below the specified minimum and can fail inspection. Match the exact height, round up to the next standard size if the engineer accepts the added cover, or order a custom height. Standard chairs come in fine increments at lower heights, so an exact match is usually available.
Get the right support height for your pour
Setting rebar support height from cover is straightforward once you separate the bottom mat, the top mat, and the controlling bar. Read the cover, match the chair, keep every support in a mat at one height, and check the drawings for anything unusual. Leeter manufactures rebar chairs and supports across the full height range in plastic, wire, and precast concrete for contractors in North America and Europe. Send us your cover requirements, bar sizes, and quantities, and we will match supports to your specification. To start, request a quote and our team will follow up with sizing and lead-time details.
