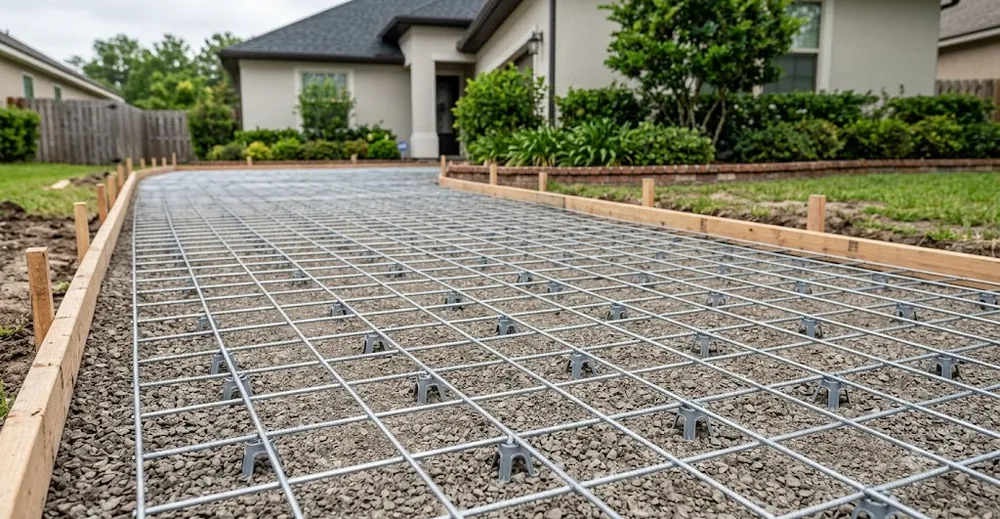
We have shipped construction wire, mesh and slab supports from Dingzhou, Hebei since 2006, mostly to buyers in North America and Europe. What follows reflects how our customers actually pour residential work. It is not a substitute for your local building code or a structural engineer, and we will point out where those authorities take over.
Why does reinforcement matter for driveways and patios?
Concrete is strong in compression and weak in tension. A driveway or patio slab sits on soil that moves, dries, freezes and settles unevenly. Those movements pull the underside and edges of the slab apart, and concrete cracks when the tension exceeds what it can carry, which is not very much on its own.
Reinforcement does not stop cracks from starting. It holds the two sides of a crack together so the slab keeps acting as one piece. A hairline crack held tight by mesh stays cosmetic. The same crack left unreinforced widens, lets water in, and lifts at the edges under wheel loads or frost. That is the whole job of residential flatwork steel: crack width control, not carrying the vehicle.
Here is a point contractors sometimes miss. The steel only works where the tension is. In a ground-supported slab, drying shrinkage and thermal movement pull hardest near the top surface. Steel dumped on the subgrade before the pour, which is where a surprising amount of it ends up, does almost nothing for surface cracking. Position is everything, and we come back to it below.
Should I use welded mesh or rebar for flatwork?
For most residential driveways and patios, welded wire mesh is the sensible default, and rebar becomes worthwhile when slabs get thicker, carry heavier vehicles, or bridge questionable soil. Both are valid. The choice comes down to slab thickness, expected loads, and how much crack control you want.
Welded mesh gives you a uniform grid in both directions with no tying labor. It rolls or lays flat, covers area fast, and spaces the steel evenly so shrinkage cracking has nowhere to run. For a typical 100mm to 125mm patio or car driveway, a sheet mesh does the job cleanly.
Rebar earns its place when the slab thickens past roughly 150mm, when trucks or RVs use the surface, or when the ground is soft and the slab has to behave more like a structural raft. Bars come in defined diameters, tie into footings and thickened edges, and let a designer put more steel exactly where the load concentrates. Many jobs mix both: mesh across the field, rebar in a thickened edge or at a garage apron.
| Factor | Welded wire mesh | Rebar |
|---|---|---|
| Best for | Patios, standard car driveways, path slabs | Thick slabs, heavy vehicles, poor soil, footings |
| Typical slab thickness | 100mm to 150mm | 150mm and up |
| Placement labor | Fast, sheets or rolls | Slower, cut and tied by hand |
| Crack control | Even grid, very good for shrinkage | Excellent where bars are concentrated |
| Ties into footings | Limited | Yes, cages and dowels |
| Cost per area | Usually lower installed | Usually higher installed |
A note from years of order data: the buyers who report the fewest callbacks are not the ones using the heaviest steel. They are the ones who put ordinary mesh in the right plane and kept it there through the pour. Cheap steel placed correctly beats expensive steel lying in the dirt.
How thick should the slab be and how much cover does the steel need?
Cover is the concrete between the steel and the nearest surface, and for residential flatwork most specifications aim to keep reinforcement in the upper third of the slab with enough cover to prevent rust staining and spalling, commonly 40mm to 50mm from a surface exposed to soil or weather. Your local code sets the binding number, so treat these as typical ranges, not rules.
Slab thickness for residential work tends to land in a familiar band. Patios and foot-traffic slabs often run 100mm. Standard car driveways run 100mm to 125mm. Driveways expecting occasional heavy vehicles, or built over weak soil, move to 150mm with rebar. Thicker is not automatically better; a well-compacted subgrade and correct steel position matter more than an extra 25mm of concrete.
Where in the slab does the steel go?
Put the reinforcement high, but not so high it loses cover. The target is the upper third. In a 100mm slab, that means the steel sits roughly 30mm to 40mm below the finished surface, leaving enough concrete above to protect it. Steel laid on the subgrade sits in the compression zone where it does the least good, which is the single most common flatwork mistake we hear about.
For patio concrete mesh specifically, the same logic holds. A patio cracks from the top down as it dries and heats, so the mesh belongs near the top. Tiling or a decorative finish over the slab does not change where the crack control steel should sit.
Do I really need chairs and how do laps work?
Yes, you need chairs, and yes, laps matter, because both decide whether the steel actually ends up where the drawing says. Chairs, also called bar supports or mesh supports, hold the reinforcement at the correct height while the concrete goes around it. Without them, mesh gets walked flat and rebar sinks.
Chairs come in plastic, wire and concrete forms, sized to the cover you want. Space them so the steel cannot sag between supports under a worker's boot or a rake. As a working guide, supports every 600mm to 900mm keep light mesh from drooping, and closer spacing suits heavier bar. The pattern matters less than the outcome: steel that holds its plane during the pour.
Laps join one sheet or bar to the next so load transfers across the joint. For welded mesh, a common practice is to overlap by at least one full mesh square plus a bit, so the two sheets share a set of cross wires; many specifications call for roughly 150mm to 200mm minimum, but check what your mesh spacing and code require. Skimping on laps creates a weak line where the slab behaves as if there is no steel at all, and that line becomes tomorrow's crack.
Tie the laps and the cage intersections. We supply rebar tie wire precisely because a lap that is not tied shifts during concrete placement. A few seconds with tie wire at each overlap holds the whole mat as one unit while the crew works around it.
What do footings need that flatwork does not?
Footings carry the weight of walls, posts and columns down to the soil, so they use tied rebar cages rather than mesh, sized and detailed by whoever engineers the structure above. This is where we stop giving numbers and hand you to your code and your engineer, because footing steel is structural and the consequences of guessing are serious.
That said, the principles rhyme with flatwork. Bars need cover, commonly more in a footing because it sits in wet soil, often 75mm from the earth face. Bars need to be held in position with chairs or spacers so they do not touch the dirt. Laps and hooks develop the bar's strength, and those lengths depend on bar size and concrete strength. Cages get tied at intersections so they arrive at the pour as one rigid assembly.
The honest boundary is this: for a plain patio or a simple car driveway, the guidance above covers the common cases. The moment a slab supports a structure, spans soft ground, or ties into a foundation, a qualified engineer should size the steel. We make the wire and the mesh; we do not sign the drawings, and neither should your concrete supplier.
A quick pre-pour checklist
Before the truck arrives, walk the job once. Is the subgrade compacted and damp, not muddy? Is the mesh or rebar sitting on chairs at the right height, not on the ground? Are the laps overlapped and tied? Is the cover consistent at the edges where forms meet steel? Are footing cages held off the soil and tied at intersections?
Five checks, five minutes. In our experience the difference between flatwork that ages well and flatwork that fails early is almost never the grade of steel. It is whether someone confirmed the steel was in the right place while there was still time to fix it. Concrete forgives very little once it is poured.
Frequently asked questions
Do I need reinforcement in a small patio slab?
For a small, well-supported patio on firm, compacted ground, some builders pour plain concrete with control joints and accept fine cracking. Adding light welded mesh in the upper third is inexpensive insurance and keeps any cracks tight. If the soil moves seasonally or the slab is large, reinforcement is the safer call.
Can I lay the mesh straight on the ground and pour over it?
No. Mesh on the subgrade ends up in the bottom of the slab, where it does little for the surface shrinkage cracks that actually appear. Set the mesh on chairs so it sits in the upper third of the slab. Pulling mesh up mid-pour rarely lands it at the right height and is hard to do consistently.
What thickness should a car driveway be?
Residential car driveways commonly run 100mm to 125mm on a well-compacted base, moving to 150mm with rebar where heavier vehicles park or the soil is weak. These are typical ranges, not code. Your local building authority sets the binding minimum, so confirm before you order concrete or steel.
How much should welded mesh sheets overlap?
A common practice is to overlap sheets so they share at least one line of cross wires, often around 150mm to 200mm, then tie the lap with rebar tie wire. The exact lap depends on your mesh spacing and local code. An untied or short lap creates a weak line that tends to crack, so do not skip it.
Do footings use mesh or rebar?
Footings use tied rebar cages, not mesh, because they carry structural loads down to the soil. Bar size, cover, laps and hooks should follow your engineer's design and local code. Flatwork mesh guidance does not transfer to footings, and guessing at structural steel is not worth the risk.
Talk to us before you order
Getting driveway and patio reinforcement right is mostly about choosing sensible mesh or bar and placing it correctly on chairs. If you are sourcing welded mesh, rebar or tie wire for residential flatwork and want help matching product to spec, request a quote and our team will work through the sizes with you.
