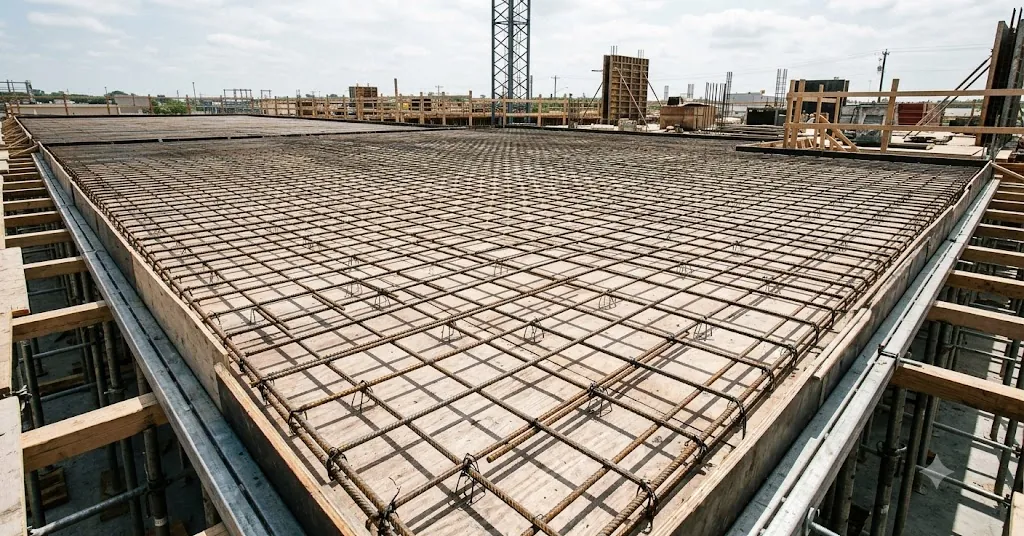
At Hebei Leeter Import and Export Co., Ltd, founded in 2006 in Dingzhou, Hebei, we supply the wire, mesh, and support accessories that installers across North America and Europe use to build these cages. This guide walks through how the reinforcement works, the accessories you need, and where cover matters most. It is written for contractors, builders, and estimators. It is not a substitute for a stamped design.
Why retaining walls need reinforcement at all
A retaining wall is loaded very differently from a floor slab. Soil pushes sideways against the back of the wall, and that lateral pressure grows with height. The wall wants to rotate about its base and bend outward at mid-height. Plain concrete is strong in compression but weak in tension, and bending puts one face of the wall into tension. Without steel on that tension face, the concrete cracks and the wall loses its structural integrity.
Reinforcing steel carries the tension that concrete cannot. In a cantilever retaining wall, the main vertical bars run up the earth side of the stem, because that is the face that stretches when soil pushes the wall outward. The footing has its own bars, and dowels connect the two so the wall and footing act as one continuous element. Horizontal bars tie the verticals together, control shrinkage cracking, and distribute load along the length of the wall.
Because the loads depend on wall height, soil type, drainage, and any surcharge such as a driveway or building near the top, only a qualified engineer can specify the reinforcement. Two walls that look identical can need very different steel if the soil or the load behind them differs. Treat every bar callout on the drawings as a requirement, not a suggestion.
How is a retaining wall rebar cage built?
A retaining wall rebar cage is assembled from vertical stem bars, horizontal distribution bars, and footing bars, all held together at their intersections with tie wire. The cage starts at the footing. Dowels are set into the footing so their tails project up into the stem, then the vertical stem bars lap onto those dowels. Horizontal bars are added at the specified spacing, and every crossing is tied.
The sequence usually looks like this on site:
- Place and tie the footing bottom mat, holding it above the ground on supports so concrete flows underneath.
- Set the vertical dowels into the footing, spaced to match the stem bars, and tie them to the footing mat.
- Pour the footing, or brace the dowels accurately if the footing and stem are poured together.
- Lap the vertical stem bars onto the dowels and tie the laps.
- Add horizontal bars up the height of the stem at the drawing spacing.
- Set chairs and spacers to fix the cage at the correct cover from both faces.
- Install the wall forms around the finished cage.
The dowel-to-stem lap is one of the most important details in the whole assembly. If the lap is too short, the wall and footing do not act together, and the connection can fail exactly where the bending is highest. The engineer specifies the lap length based on bar size and concrete strength, so read the schedule and measure every lap.
Vertical bars, horizontal bars, and dowels
Vertical bars resist the main bending force and belong on the earth face of the stem, closest to the soil the wall retains. Horizontal bars sit outside the verticals in the cage, run the length of the wall, and control temperature and shrinkage cracks while keeping the vertical bars evenly spaced. Dowels are simply short bars cast into the footing that give the vertical stem bars something to lap onto.
Keep the bar orientation exactly as drawn. Flipping the cage so the main steel ends up on the wrong face is a common and serious error, because the steel then sits in the compression zone where it does almost nothing. When in doubt about which face is the tension face, ask the engineer before you pour.
What reinforcement accessories do you need?
The accessories that turn loose bars into a working cage fall into three groups: tie wire to fasten the intersections, chairs and spacers to hold cover, and sometimes anchors or additional dowels for connections. None of these are structural in the way rebar is, but a cage built without them ends up in the wrong position, and position is what makes cover work.
Tie wire is the workhorse. Every bar crossing that needs to stay put gets a tie, whether hand-tied with a twist tool or fastened with a battery-powered tying tool. Chairs and spacers lift the cage off the forms and off the ground so the concrete can surround every bar. Dowel bars and, on some jobs, cast-in anchors handle the connections between the footing, the stem, and anything that attaches later, such as a cap or a railing.
Here is a practical accessory list for a typical cantilever wall:
| Accessory | Purpose | Where it goes |
|---|---|---|
| Rebar tie wire | Fastens bar intersections and laps | Every specified crossing in footing and stem |
| Rebar chairs | Holds bottom footing mat above subgrade | Under the footing bottom mat |
| Bar spacers / wheel spacers | Sets side cover in the stem forms | Between vertical bars and each form face |
| Dowel bars | Connects footing to stem | Cast into footing, lapped to stem bars |
| Continuous high chairs | Supports upper mats in thick footings | Between top and bottom footing mats |
| Tie wire reels / tool ties | Speeds tying, keeps ties consistent | Throughout the cage |
Choosing the right chair height and spacer size is what actually delivers the cover the engineer called for. A cage tied perfectly but resting on the wrong chairs still ends up with too little cover on one face. Match the accessory to the specified cover, not to whatever is closest in the truck.
Choosing tie wire
Most cages are tied with annealed steel wire, commonly in the 16 to 18 gauge range, soft enough to twist tight without snapping. For coastal or high-moisture sites, or where the specification calls for corrosion resistance, galvanized or coated tie wire is used so the ties do not rust and stain the finished face. Our rebar tie wire ships in both loose coils for hand tying and pre-cut looped ties for tools.
The tie itself does not add structural strength. Its job is to hold bars in position during placement and while the concrete flows around them. A snug tie that keeps the lap aligned is worth far more than a heavy tie that deforms the bar spacing.
Choosing chairs and spacers
Chairs carry the weight of the cage before the pour, so they must be sized for the bar diameter and mat weight above them. Plastic chairs are common and non-conductive, which helps in corrosion-sensitive work. Steel chairs carry heavier mats. On the earth face, wheel spacers that clip onto the vertical bars are a simple way to guarantee side cover against the form. Browse our rebar chairs for footing and stem support options.
How much cover does a retaining wall need?
Concrete cover is the distance between the surface of the concrete and the nearest reinforcing bar, and it protects the steel from corrosion and fire. Retaining walls need more cover on the faces exposed to soil and moisture than on protected interior faces. The earth face and any surface cast against the ground typically get the largest cover, because that steel is most exposed to water and chlorides moving through the soil.
The exact figures come from the governing code and the project specification, and the engineer states them on the drawings. As a general pattern, concrete cast directly against earth carries the greatest cover, formed surfaces exposed to weather carry a middle value, and interior formed faces carry the least. Because these values change by code, exposure, and bar size, always read the number off your own drawings rather than a rule of thumb.
The reason cover matters so much on a retaining wall is water. The back of the wall is permanently in contact with damp soil, and any surcharge water drains against it. Too little cover there lets moisture reach the steel, and corroding steel expands and spalls the concrete off the bar. Good drainage behind the wall and correct cover on the earth face work together to keep the reinforcement protected for the life of the structure.
What about footing reinforcement?
Footing reinforcement anchors the whole wall and spreads its load into the ground. The footing bars resist bending in the base slab as the soil pushes up under the toe and the wall weight presses down through the heel. In most cantilever walls the footing carries a bottom mat of bars, and thicker footings may add a top mat, with the dowels from the wall stem lapped into this steel.
The footing mat must sit at the correct height above the subgrade so concrete surrounds the bars fully. Chairs or supports under the mat handle this. Skipping them lets the steel rest on the dirt, which leaves it with no bottom cover and invites corrosion straight away. As with the stem, the engineer sets footing bar size, spacing, and the dowel lap, and those numbers must be built exactly as drawn.
Frequently asked questions
What size rebar is used in a retaining wall?
Bar size depends entirely on the wall height, soil pressure, and loads, so the engineer specifies it on the drawings. Taller walls and heavier surcharges need larger bars and closer spacing. Never pick a bar size from a general guide. Build to the stamped reinforcement schedule for your specific wall and site.
Which face of the wall gets the main rebar?
The main vertical bars go on the earth face of the stem, closest to the soil, because that face stretches in tension when the wall bends outward under soil pressure. Placing the main steel on the wrong face puts it in the compression zone where it does little. Confirm the tension face on the drawings before you tie the cage.
Do I need dowels between the footing and the wall?
Yes, dowels connect the footing and stem so they act as one continuous element. The vertical stem bars lap onto dowels cast into the footing, transferring bending across the joint. The engineer sets the dowel size, spacing, and lap length. A short or missing lap here is a serious defect, because the connection sees the highest bending in the wall.
How much concrete cover does the reinforcement need?
Cover comes from the code and the project specification, with the largest cover on surfaces cast against earth and exposed to weather. The engineer states the exact figures on the drawings. Use chairs and spacers sized to hit those numbers on both faces, and read the cover off your own plans rather than relying on a rule of thumb.
What accessories do I need besides the rebar?
You need tie wire to fasten the bar intersections and laps, chairs and spacers to hold the cage at the correct cover, and dowels to connect the footing to the stem. Some jobs also add cast-in anchors for caps or railings. These accessories are what keep the cage in position so the specified cover is actually achieved.
Build the cage right, source the accessories once
A retaining wall only performs as well as the cage inside it. Get the bar placement, laps, and cover right, and the accessories, tie wire, chairs, spacers, and dowels, are what let you hold that accuracy from the first tie to the final pour. Follow the stamped design for everything structural, and match your accessories to the cover and bar sizes it calls for.
Hebei Leeter has supplied wire, mesh, and reinforcement supports to contractors across North America and Europe since 2006. If you are pricing accessories for a wall or footing project, request a quote and we will help you match tie wire, chairs, and spacers to your drawings.
